
BEDS4
BATHS3 full 1 partial
SQUARE FEET3,006
MLS#202607060
STATUSActive
PROPERTY TYPEResidential - Single Family
SCHOOLFreeport 145
Property Description
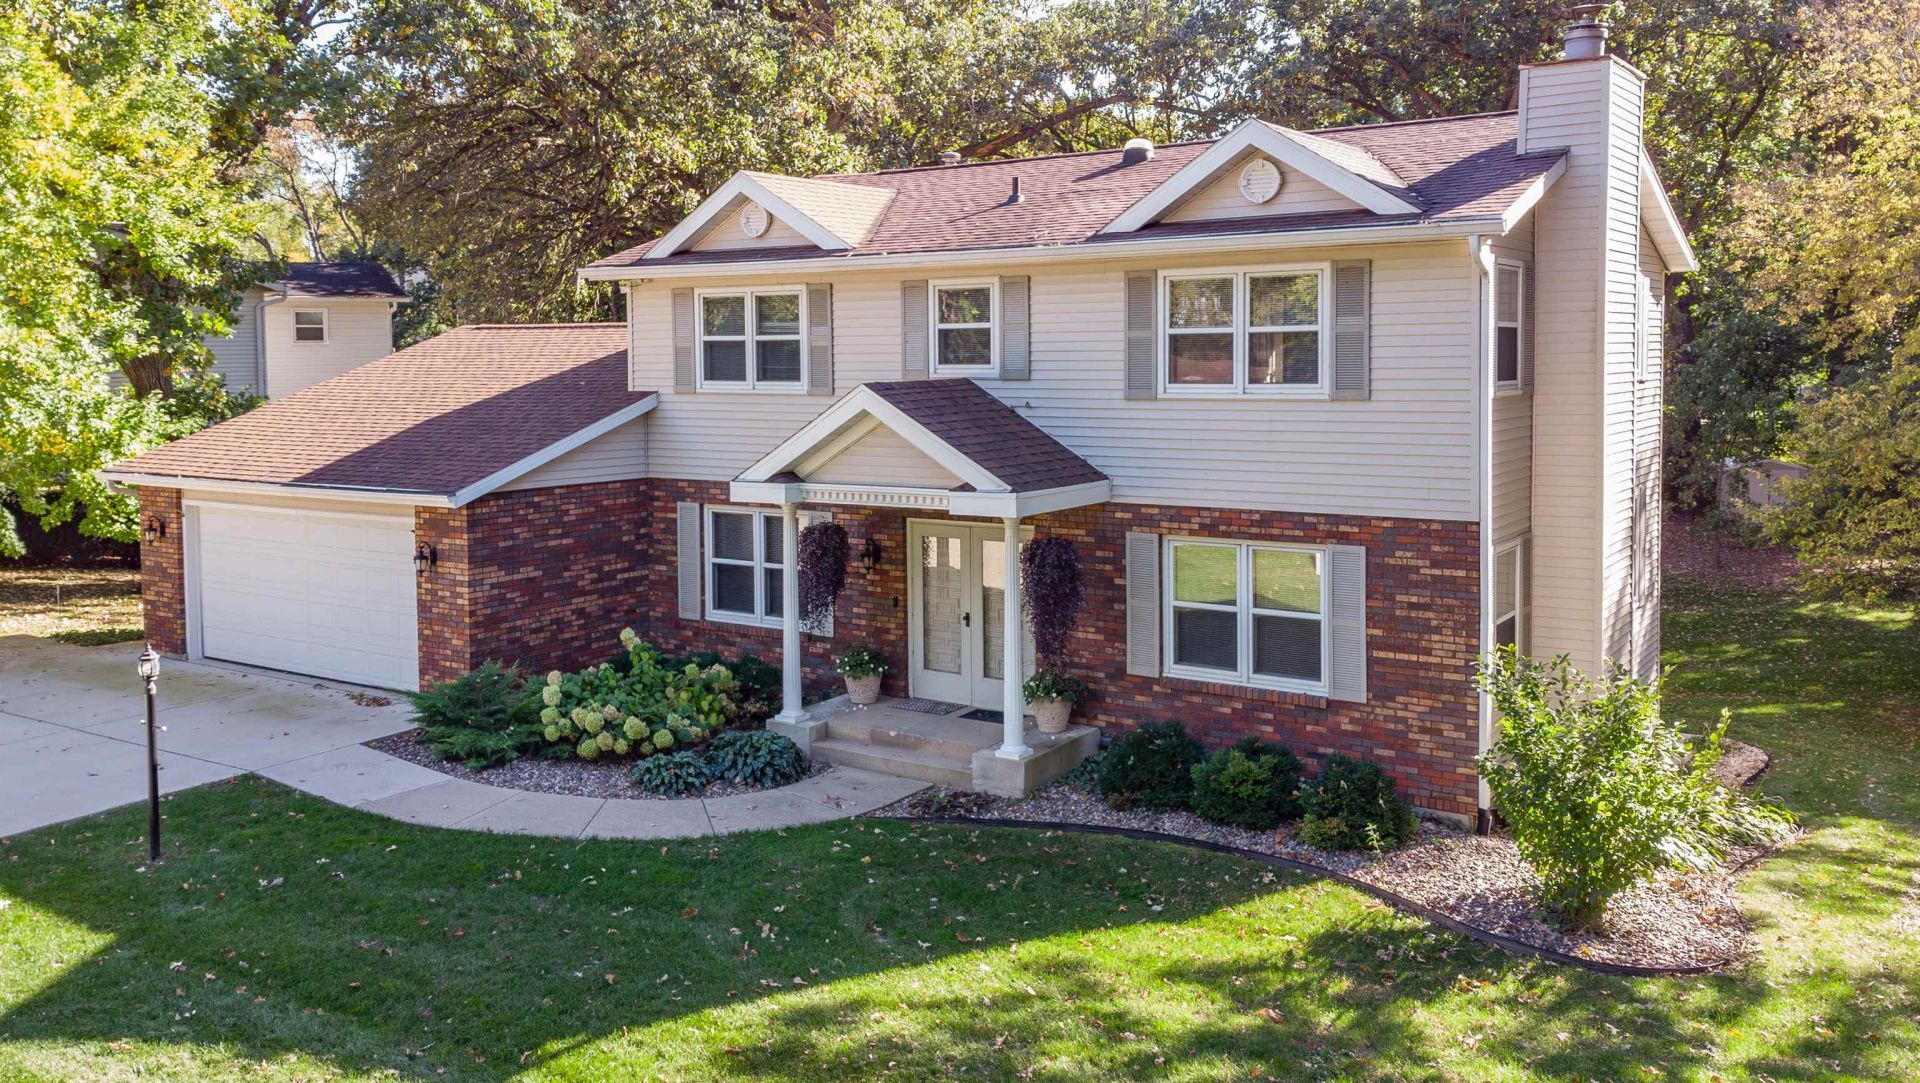
Tucked at the end of a quiet dead-end street on more than half an acre of private woods, this 4-bedroom, 3.5-bath two-story offers over 3,000 square feet and three separate living areas, with room to live, work, gather, and entertain. The main level features hardwood floors and custom built-ins, starting with a home office anchored by an impressive wall of built-in bookcases. The living and dining rooms have an open flow for everyday living or hosting. The kitchen offers a breakfast bar, dining area, pantry, and a full wall of cabinetry. Just beyond, the family room's wood-burning fireplace, built-ins, and direct access to a large multi level deck bring the wooded views right into everyday life. Upstairs, the primary suite includes double closets and a private bath completely remodeled in 2023. Three more generously sized bedrooms share a secondupdated full bath with abundant storage. The daylight walkout lower level adds even more flexibility, with a second family room featuring a wood stove and direct access to the 20' x 20' patio. This level also has an additional guest area, a full bath, and an unfinished room ready to become a 5th bedroom, home gym, or hobby space. Outside, two decks and a patio overlook the trees, and an underground dog fence is already installed. Major improvements include: Mechanicals: high-efficiency furnace with electronic air purifier and Aprilaire (2021), central air (2021), water heater (2021), water softener (2025), washer and dryer (2024). Roof & exterior: house roof (2014), garage and front porch roof (2022), gutters replaced (2018). Outdoor living: deck expanded (2022), large deck replaced (2024), driveway expanded and redone (2022). Interior: primary bath remodeled (2023), living and dining room hardwood (2021), lower-level flooring (2026). Private, wooded, and spacious, with the big-ticket updates already done, this is the kind of setting and flexibility that rarely comes along. Schedule your private showing today.
Property Features
Property Type: Residential - Single Family
Basement: Yes
Cooling: Central Air
Fireplaces: 3
Garage: 2
Heating: Forced Air, Natural Gas
Home Style: 2 Story
Lot Size: 0.60 Acres
Roof Type: Shingle
Stories: 2.0
Taxes: $6,690
Appliances
Dishwasher
Dryer
Microwave
Refrigerator
Stove/Cooktop
Washer
Water Softener
Feature Descriptions
Basement: Full
Exterior: Brick/Stone, Siding, Vinyl
General Features: Deck, Full Exposure, Garden Shed, L.L. Finished Space, Patio, Deck-Leveled, Dog-Run/Invisible Fence, Fire-Pit/Fireplace, Laundry Basement
Land features: Wooded
Sewer: City/Community
Water: City/Community
Wooded: Yes
Room Sizes
Bedroom 1: 15' X 14' Level - Upper
Bedroom 2: 14' X 13' Level - Upper
Bedroom 3: 12' X 11' Level - Upper
Bedroom 4: 12' X 10' Level - Upper
Kitchen: 21' X 12' Level - Main
Living Room: 14' X 11' Level - Main
Dining Room: 14' X 11' Level - Main
Family Room: 19' X 13' Level - Main
Yes: 27' X 13' Level - Walk Out
Office: 13' X 10' Level - Main
Guest: 11' X 9' Level - Walk Out
Local Schools
School District: Freeport 145
Listed By / Shown By
Listed By
Agency Name: RE/MAX Unites
Shown By
Agent Name: Keith Kelly
Agent Phone: (815) 509-3655
Agency Title: Dickerson & Nieman Realtors

Estimate Your Payment
Estimated Payment
$ 1,425.95 per month $767.82 Principal & Interest $557.50 Property Tax $100.63 Homeowner's Insurance
732 Santa Fe Dr | MLS# 202607060
This single family home located at 732 Santa Fe Dr, Freeport, IL 61032 is currently listed for sale with an asking price of $345,000. This property has 4 bedrooms and 3 full and 1 partial baths with 3006 sq. ft. Santa Fe Dr is located within the Freeport 145 school district. Search Freeport real estate on keithkelly.dickersonnieman.com today.