
BEDS3
BATHS2 full
SQUARE FEET1,450
MLS#12802794
STATUSNew
PROPERTY TYPEResidential - Single Family
SCHOOLDistrict 280
Property Description
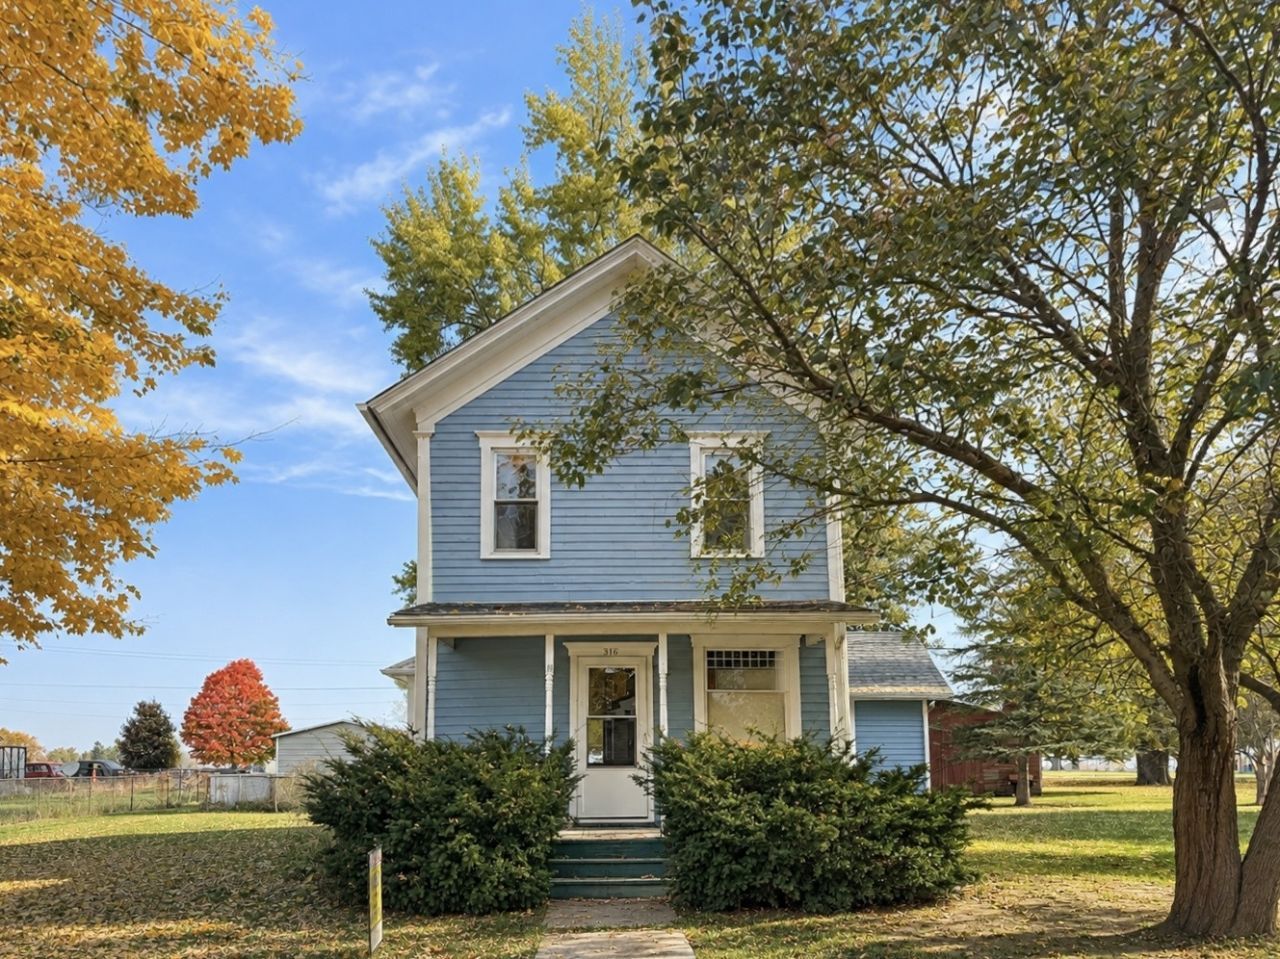
Welcome home to small-town charm in the quaint community of Compton, Illinois! This delightful home is full of character, offering 3 spacious bedrooms, 2 beautifully updated full bathrooms, and the perfect blend of original charm and modern conveniences! You'll fall in love with the beautiful original stained glass windows and darling decorative trim on the front porch that give this home so much personality! Inside, you'll find generous living spaces, convenient main-floor laundry, and wonderful updates throughout. The sellers have taken great care in improving this home over the years, including a new septic riser and sump pump in 2021, furnace in 2022, roof and gutters in 2023, fresh exterior paint in 2024, and new front and back doors in 2025! Enjoy the peaceful pace of small-town living while being conveniently located near Route 251 and I-39 for an easy commute. Full of warmth, charm, and thoughtful improvements, this sweet home is ready for its next chapter!
Property Features
Property Type: Residential - Single Family
Basement: Yes
Basement: Unfinished, Cellar, Exterior Entry, Partial, Walk-Out Access
Cooling: Central Air
Garage: 2
Heating: Gas
Lot Size: 0.24 Acres
Taxes: $2,475
Feature Descriptions
Additional rooms: No additional rooms
Appliances: Range, Microwave, Dishwasher, Refrigerator, Washer, Dryer, Stainless Steel Appliance(s), Water Softener Owned
Association Includes: None
Dining Room: Combined w/ LivRm
Exterior: Frame
Lot Dimensions: 75X140
Parcel#: 05171115500200
Parking: Yes, Garage Owned, Detached, Owned, Garage
Sewer: Septic Tank
Total Rooms: 6
Township: Brooklyn
Water: Public
Room Sizes
Bedroom 2: 11X10
Bedroom 3: 14X11
Dining Room: 17X11
Kitchen: 13X12
Living Room: 13X14
Primary Bedroom: 17X13
Local Schools
High School: Mendota Twp High School
Middle School: Northbrook School
Elementary School: Northbrook School
School District: District 280
Listed By / Shown By
Listed By
Agency Name: Gaines Realty
Agency Phone: 815-627-8841
Shown By
Agent Name: Keith Kelly
Agent Phone: (815) 509-3655
Agency Title: Dickerson & Nieman Realtors

Estimate Your Payment
Estimated Payment
$ 581.32 per month $331.61 Principal & Interest $206.25 Property Tax $43.46 Homeowner's Insurance
516 W Chestnut Street | MLS# 12802794
This single family home located at 516 W Chestnut Street , Compton, IL 61318 is currently listed for sale with an asking price of $149,000. This property has 3 bedrooms and 2 full baths with 1450 sq. ft. W Chestnut Street is located within the District 280 school district. Search Compton real estate on keithkelly.dickersonnieman.com today.