
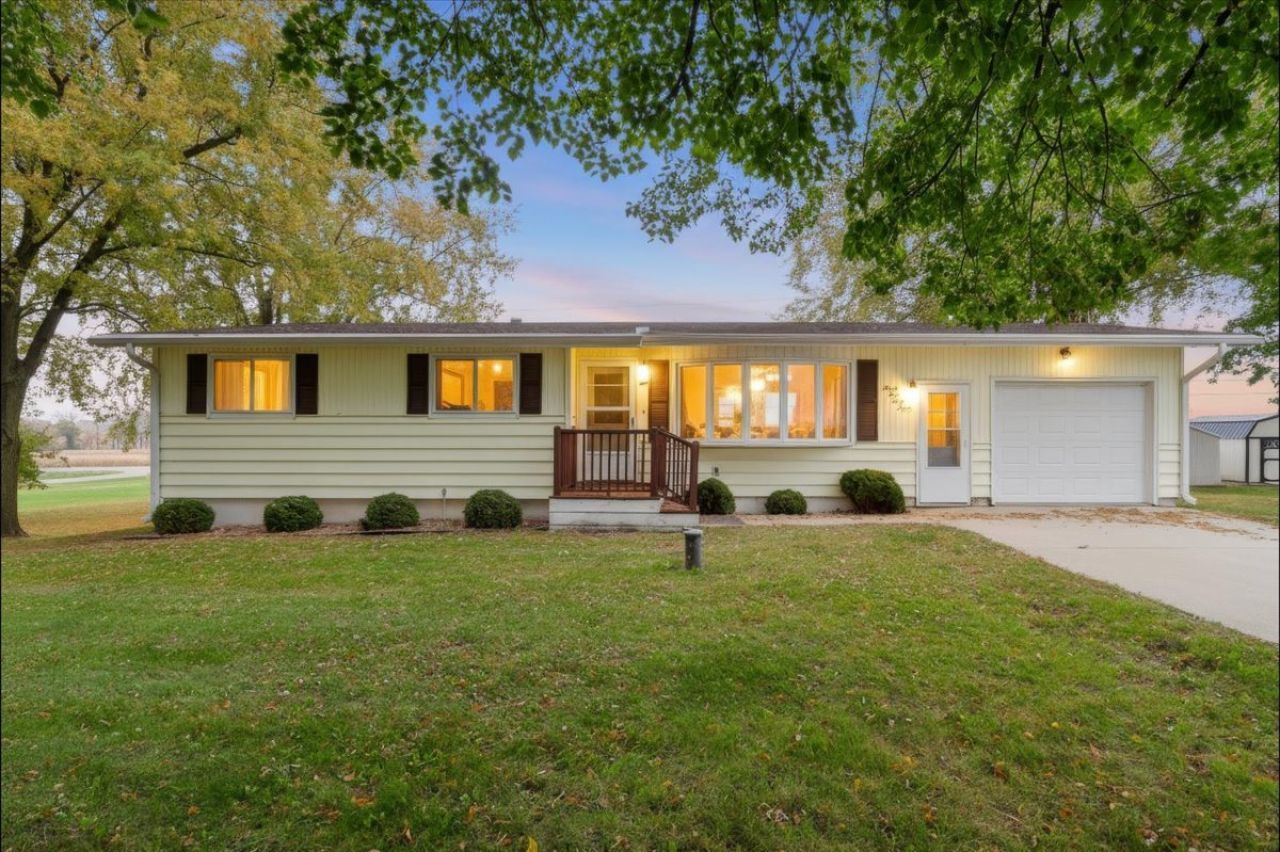
BEDS3
BATHS2 full
SQUARE FEET1,504
MLS#12800051
STATUSNew
PROPERTY TYPEResidential - Single Family
SCHOOLDistrict 145
Property Description
Welcome home to a charming three-bedroom, two-bathroom home. Nestled outside of town on Hilldale Drive, this property delivers a refreshing blend of peaceful country atmosphere and everyday convenience. Step inside to discover a thoughtfully designed layout that balances comfortable living with functional flow. The main level welcomes you with bright, inviting spaces that feel warm without trying too hard. Whether you're hosting friends for dinner or simply enjoying a quiet evening in, this home adapts to your rhythm effortlessly. Located conveniently outside Freeport, you still enjoy easy access to shopping, dining, and local amenities without sacrificing your country calm. New central air units in 2024 with a 12-year warranty; Boiler in 2017; Stove in 2025; Backsplash and countertops in 2026; remodeled bathroom upstairs in 2026. Schedule your private showing today and discover your next chapter waiting just beyond the front door.
Property Features
Property Type: Residential - Single Family
Basement: Yes
Basement: Finished, Full
Cooling: Central Air, Zoned
Garage: 1
Heating: Gas, Steam
Lot Size: 0.50 Acres
Roof Type: Asphalt
Taxes: $3,060
Year Built: 1973
Feature Descriptions
Additional rooms: No additional rooms
Association Includes: None
Exterior: Vinyl Siding
Lot Dimensions: 125x155x125x155
Other Equipment: Water-Softener Owned, Ceiling Fan(s)
Parcel#: 08131242700400
Parking: Concrete, Garage Door Opener, Yes, Garage Owned, Attached, Garage
Sewer: Septic Tank
Total Rooms: 6
Township: Buckeye
Water: Well
Room Sizes
Bedroom 2: 11X10
Bedroom 3: 11X10
Dining Room: 11X11
Kitchen: 11X10
Living Room: 17X12
Primary Bedroom: 11X11
Local Schools
School District: District 145
Listed By / Shown By
Listed By
Agency Name: Angela Schmidt Realty
Agency Phone: 815-766-1236
Shown By
Agent Name: Keith Kelly
Agent Phone: (815) 509-3655
Agency Title: Dickerson & Nieman Realtors

Estimate Your Payment
Estimated Payment
$ 682.68 per month $378.12 Principal & Interest $255.00 Property Tax $49.55 Homeowner's Insurance
3447 Hilldale Drive | MLS# 12800051
This single family home located at 3447 Hilldale Drive , Freeport, IL 61032 is currently listed for sale with an asking price of $169,900. This property was built in 1973 and has 3 bedrooms and 2 full baths with 1504 sq. ft. Hilldale Drive is located within the District 145 school district. Search Freeport real estate on keithkelly.dickersonnieman.com today.