
BEDS5
BATHS3 full 1 partial
SQUARE FEET4,500
MLS#2031718
STATUSActive
PROPERTY TYPEResidential - Single Family
SCHOOLDeForest
Listing Courtesy of:
Winterberry Realty, LLC.
Agency Phone: 608-212-0435

Property Description
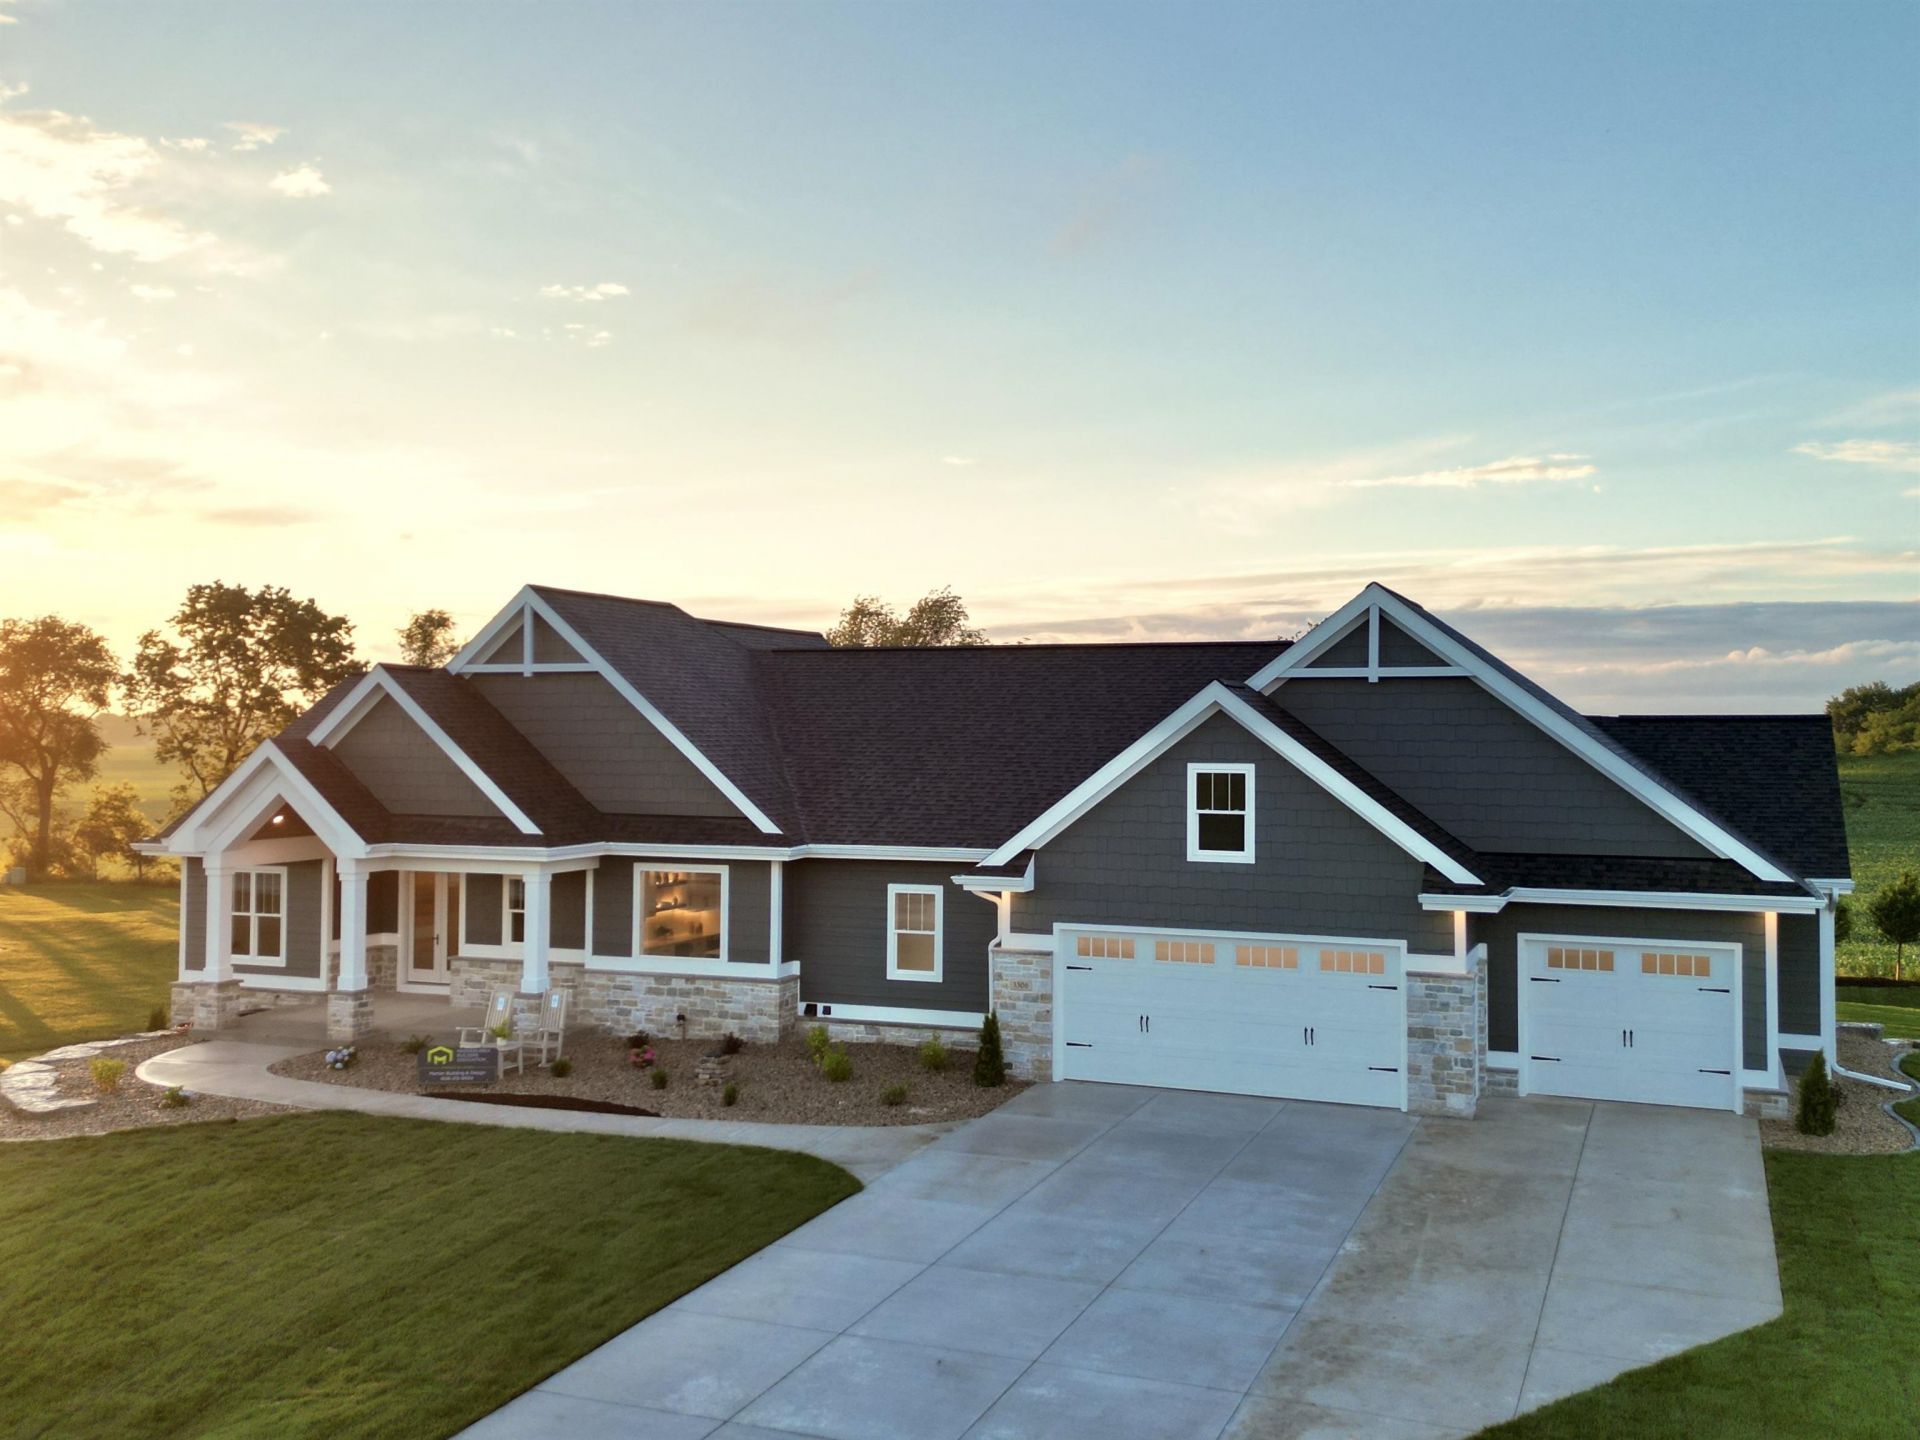
Filled with sunshine and amish made cabinetry throughout, including built-ins framing a floor-to-ceiling stone fireplace. Timeless and durable hardwood floors, and wood accents throughout give this home a cozy vibe, bringing warmth and character, and there's a walk-in closet in every bedroom! The kitchen is made for gathering, centered around a huge quarter-sawn oak kitchen island. The spacious pantry features a hidden, 'secret door and coffee bar. In the primary suite you'll find heated bathroom floors, a huge custom tiled walk-in shower, massive closet, and double vanity. The lower level features a walkout to the stamped concrete patio, walnut wet bar and walnut fireplace surround with more built-ins. Secure safe room with a vault door, plus a 2nd set of stairs to the heated garage. Peaceful, comfortable home on a private homesite with a sprinkler system, 3 zone heating, oversized garage, and a beautiful view of rolling hills.
Property Features
Property Type: Residential - Single Family
Fuel Type: Natural gas
Garage: 3
Lot Size:
Stories: 1.0
Taxes: $4
Year Built: 2026
Amenities
Stone
Cement Board
Feature Descriptions
Days on Site: 7
Exterior: Stone, Cement Board
Garage: Tandem, Heated, Access to Basement, 4+ car, Electric car charger, Garage stall > 26 ft deep
Heating/Cooling: Central air, Zoned Heating
Lot: Rural-in subdivision
Water/Waste: Well, Non-Municipal/Prvt dispos
Room Sizes
Primary Bedroom: 15x13 Level M
Bedroom 2: 11x13 Level M
Bedroom 3: 11x13 Level M
Bedroom 4: 12x12 Level L
Family Room: 19x19 Level L
Kitchen: 12x17 Level M
Living/Great Room: 19x19 Level M
Local Schools
High School: DeForest
Middle School: DeForest
Elementary School: Windsor
School District: DeForest
Listed By / Shown By
Listed By
Agency Name: Winterberry Realty, LLC.
Agency Phone: 608-212-0435
Shown By
Agent Name: Keith Kelly
Agent Phone: (815) 509-3655
Agency Title: Dickerson & Nieman Realtors
Estimate Your Payment
Estimated Payment
$ 4,531.10 per month $4,005.80 Principal & Interest $0.33 Property Tax $524.97 Homeowner's Insurance
3306 Colton Way | MLS# 2031718
This single family home located at 3306 Colton Way, Sun Prairie, WI 53590 is currently listed for sale with an asking price of $1,799,900. This property was built in 2026 and has 5 bedrooms and 3 full and 1 partial baths with 4500 sq. ft. Colton Way is located within the DeForest school district. Search Sun Prairie real estate on keithkelly.dickersonnieman.com today.