
BEDS3
BATHS1 full 1 partial
SQUARE FEET2,536
MLS#2032276
STATUSActive
PROPERTY TYPEResidential - Single Family
SUBDIVISIONMonterey Meadows
SCHOOLJanesville
Listing Courtesy of:
Century 21 Affiliated
Agency Contact: Off: 608-756-4196

Property Description
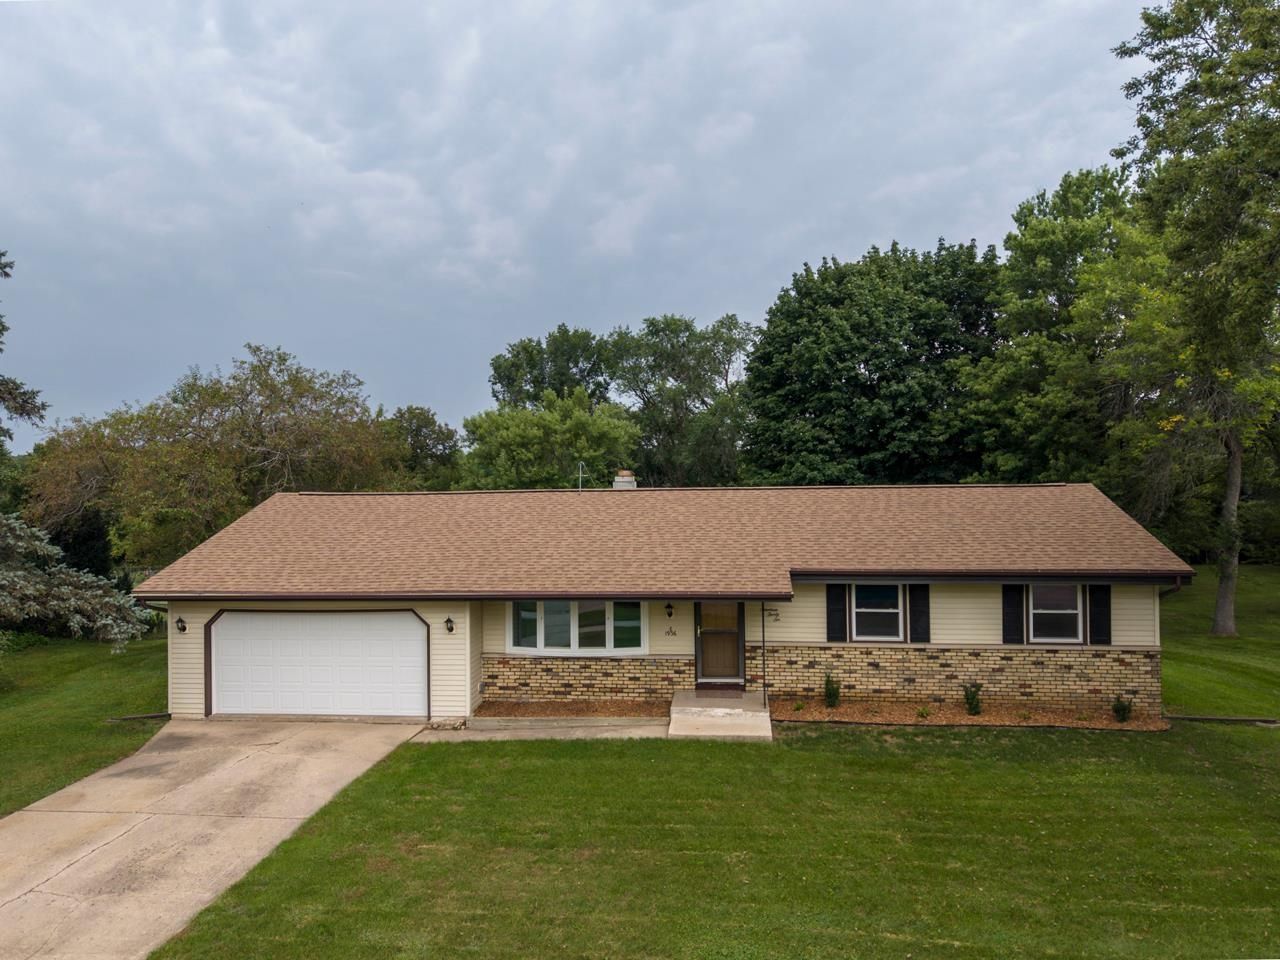
This one won't last! Location, large lot, and an in-ground pool-what more could you ask for? Just steps away from beautiful Lustig park, this 3 bedroom ranch sits on over a half an acre and offers beautiful views of the Rock River. The main level features 2 living spaces, a cozy gas fireplace, 1 1/2 baths PLUS a 240 sq ft enclosed porch in the back. Underneath the carpets are untouched hardwood floors waiting to be refinished and shown off! All kitchen appliances are included as well as the washer and dryer. Numerous updates add peace of mind including an 8 year old roof, furnace and central air just replaced one year ago, and a brand new water heater and garage door. With the generously sized lot, 36x16 inground pool, storage shed and the necessary updates already done, this home is move-in ready and a huge value!
Property Features
Property Type: Residential - Single Family
Fuel Type: Natural gas
Garage: 2 car attached
Lot Size:
Stories: 1.0
Taxes: $4,018
Year Built: 1969
Amenities
Vinyl
Feature Descriptions
Exterior: Vinyl
Garage: 2 car, Attached, Opener
Heating/Cooling: Forced air, Central air
Outbuilding(s): Yes
Special View Info: Water
Swimming Pool: Yes
Water/Waste: Municipal water, Municipal sewer
Waterfront: Waterview-No frontage, River
Room Sizes
Primary Bedroom: 12x11 Level M
Bedroom 2: 11x10 Level M
Bedroom 3: 10x10 Level M
Dining Room: 0 x 0
Family Room: 19x10 Level M
Kitchen: 12x10 Level M
Laundry Room: 12x9 Level L
Living/Great Room: 18x14 Level M
Local Schools
High School: Parker
Middle School: Edison
Elementary School: Van Buren
School District: Janesville
Listed By / Shown By
Listed By
Agency Name: Century 21 Affiliated
Agency Contact: Off: 608-756-4196
Shown By
Agent Name: Keith Kelly
Agent Phone: (815) 509-3655
Agency Title: Dickerson & Nieman Realtors
Estimate Your Payment
Estimated Payment
$ 1,087.49 per month $665.44 Principal & Interest $334.83 Property Tax $87.21 Homeowner's Insurance
1936 River View Drive | MLS# 2032276
This single family home located at 1936 River View Drive, Janesville, WI 53546 is currently listed for sale with an asking price of $299,000. This property was built in 1969 and has 3 bedrooms and 1 full and 1 partial baths with 2536 sq. ft. River View Drive is located in the Monterey Meadows subdivision within the Janesville school district. Search Monterey Meadows real estate on keithkelly.dickersonnieman.com today.