
BEDS3
BATHS2 full
SQUARE FEET1,377
MLS#12705300
STATUSActive
PROPERTY TYPEResidential - Single Family
SCHOOLDistrict 172
Property Description
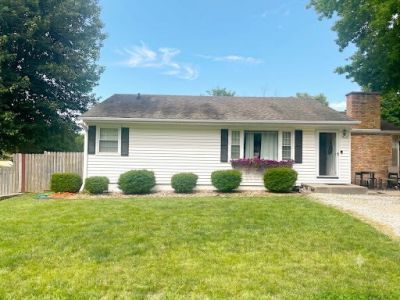
Step right into this charming 3-bedroom, 2-bathroom home offering the perfect blend of modern updates and cozy comfort. Situated just moments away from a beautiful community park. This home features a completely remodeled main-floor bathroom, and an updated dining room anchored by a wood-burning fireplace; ideal for cozy dinners or holiday gatherings. Downstairs, a spacious, partially finished basement expands your living space with a large recreation room, a second full bath, and a versatile bonus room currently utilized as a private guest space (no egress). The backyard is built for summer fun. Privacy fencing encloses a 20x38 above-ground pool framed by an expansive wrap-around deck (updates to be completed prior to closing). Finally, a detached 2-car garage provides ample parking and extra storage.
Property Features
Property Type: Residential - Single Family
Basement: Yes
Basement: Partially Finished, Partial
Cooling: Central Air
Fireplaces: 1
Garage: 2
Heating: Natural Gas, Forced Air
Home Style: Ranch
Lot Size: 0.23 Acres
Roof Type: Asphalt
Taxes: $3,522
Year Built: 1956
Amenities
1st Floor Bedroom
1st Floor Full Bath
Separate Dining Room
Replacement Windows
Feature Descriptions
Additional rooms: Recreation Room, Bonus Room
Additional Structures: None
Appliances: Range, Microwave, Dishwasher, Refrigerator, Disposal
Association Includes: None
Dining Room: Separate
Exterior: Vinyl Siding
Fireplace: Wood Burning
Fireplace Location(s): Dining Room
Lot Dimensions: 95x105
Parcel#: 23308830000000
Parking: Yes, Detached, Garage
Sewer: Public Sewer
Total Rooms: 8
Township: Quincy
Water: Public
Room Sizes
Recreation Room: 12X24
Bonus Room: 13X15
Bedroom 2: 10X12
Bedroom 3: 9X12
Dining Room: 11X21
Kitchen: 10X15
Living Room: 14X20
Primary Bedroom: 11X12
Local Schools
High School: Quincy High School
Middle School: Quincy Junior High School
Elementary School: Lincoln-Douglas Elementary Schoo
School District: District 172
Listed By / Shown By
Listed By
Agency Name: Zanger & Associates, Inc., REALTORS
Agency Phone: 217-223-8851
Shown By
Agent Name: Keith Kelly
Agent Phone: (815) 509-3655
Agency Title: Dickerson & Nieman Realtors

Estimate Your Payment
Estimated Payment
$ 834.71 per month $478.50 Principal & Interest $293.50 Property Tax $62.71 Homeowner's Insurance
1922 Elmwood Drive W | MLS# 12705300
This single family home located at 1922 Elmwood Drive W, Quincy, IL 62301 is currently listed for sale with an asking price of $215,000. This property was built in 1956 and has 3 bedrooms and 2 full baths with 1377 sq. ft. Elmwood Drive W is located within the District 172 school district. Search Quincy real estate on keithkelly.dickersonnieman.com today.