
BEDS4
BATHS2 full
SQUARE FEET2,392
MLS#2036207
STATUSActive
PROPERTY TYPEResidential - Single Family
SUBDIVISIONNicolet Hts.
SCHOOLJanesville
Listing Courtesy of:
Real Broker LLC
Agency Contact: Pref: 608-843-6914

Property Description
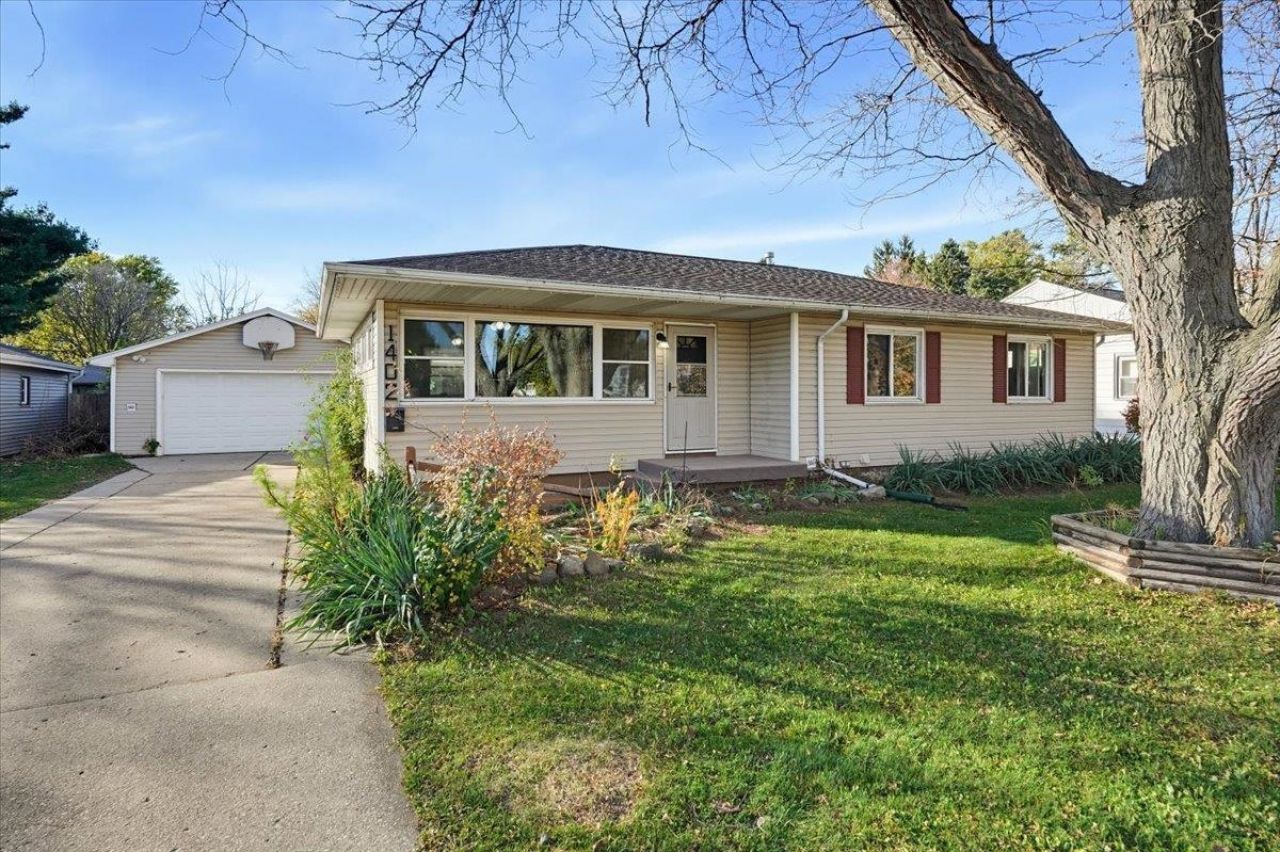
Showings begin 11/11/2026. Welcome home to 1402 S Washington St! A wall of windows fills the living room with natural light, and sunny spaces throughout make this Janesville ranch feel warm and inviting all day long. The kitchen offers plenty of cabinet and counter space, plus a 2026 double oven, dishwasher, and microwave. Just off the kitchen, French doors lead from the dining area to a spacious deck overlooking the large backyard, with plenty of room for summer cookouts, gardening, or simply enjoying a quiet morning outside. The lower level adds flexible space for movie nights, hobbies, or a home office, and the two-car garage offers extra room for storage. With its welcoming space inside and out, this home is ready for its next chapter!
Property Features
Property Type: Residential - Single Family
Fenced: Yes
Fuel Type: Natural gas
Garage: 2
Lot Size:
Stories: 1.0
Taxes: $3,331
Year Built: 1956
Amenities
Vinyl
Feature Descriptions
Days on Site: 1
Exterior: Vinyl
Garage: 2 car, Detached, Opener
Heating/Cooling: Forced air, Central air
Water/Waste: Municipal sewer, Municipal water
Room Sizes
Primary Bedroom: 13x10 Level M
Bedroom 2: 11x11 Level M
Bedroom 3: 11x10 Level M
Bedroom 4: 11x12 Level L
Dining Room: 15x11 Level L
Kitchen: 14x11 Level M
Laundry Room: 16x11 Level L
Living/Great Room: 13x21 Level M
Local Schools
High School: Parker
Middle School: Edison
Elementary School: Van Buren
School District: Janesville
Listed By / Shown By
Listed By
Agency Name: Real Broker LLC
Agency Contact: Pref: 608-843-6914
Shown By
Agent Name: Keith Kelly
Agent Phone: (815) 509-3655
Agency Title: Dickerson & Nieman Realtors
Estimate Your Payment
Estimated Payment
$ 982.41 per month $623.16 Principal & Interest $277.58 Property Tax $81.67 Homeowner's Insurance
1402 S Washington Street | MLS# 2036207
This single family home located at 1402 S Washington Street, Janesville, WI 53546 is currently listed for sale with an asking price of $280,000. This property was built in 1956 and has 4 bedrooms and 2 full baths with 2392 sq. ft. S Washington Street is located in the Nicolet Hts. subdivision within the Janesville school district. Search Nicolet Hts. real estate on keithkelly.dickersonnieman.com today.